Desirable Conservation Village Close To Abbots Ripton
Discover this enchanting Grade II listed detached cottage nestled in the desirable conservation village of Wennington, just a stone's throw from Abbots Ripton. Expertly re-thatched in 2021, this charming home beautifully blends period character with bespoke, hand-built craftsmanship in the kitchen. A generous two-car driveway offers convenient parking, enhancing the appeal of this exceptional countryside residence.
Heavy Panel Front Door
Retaining original door furniture, access to
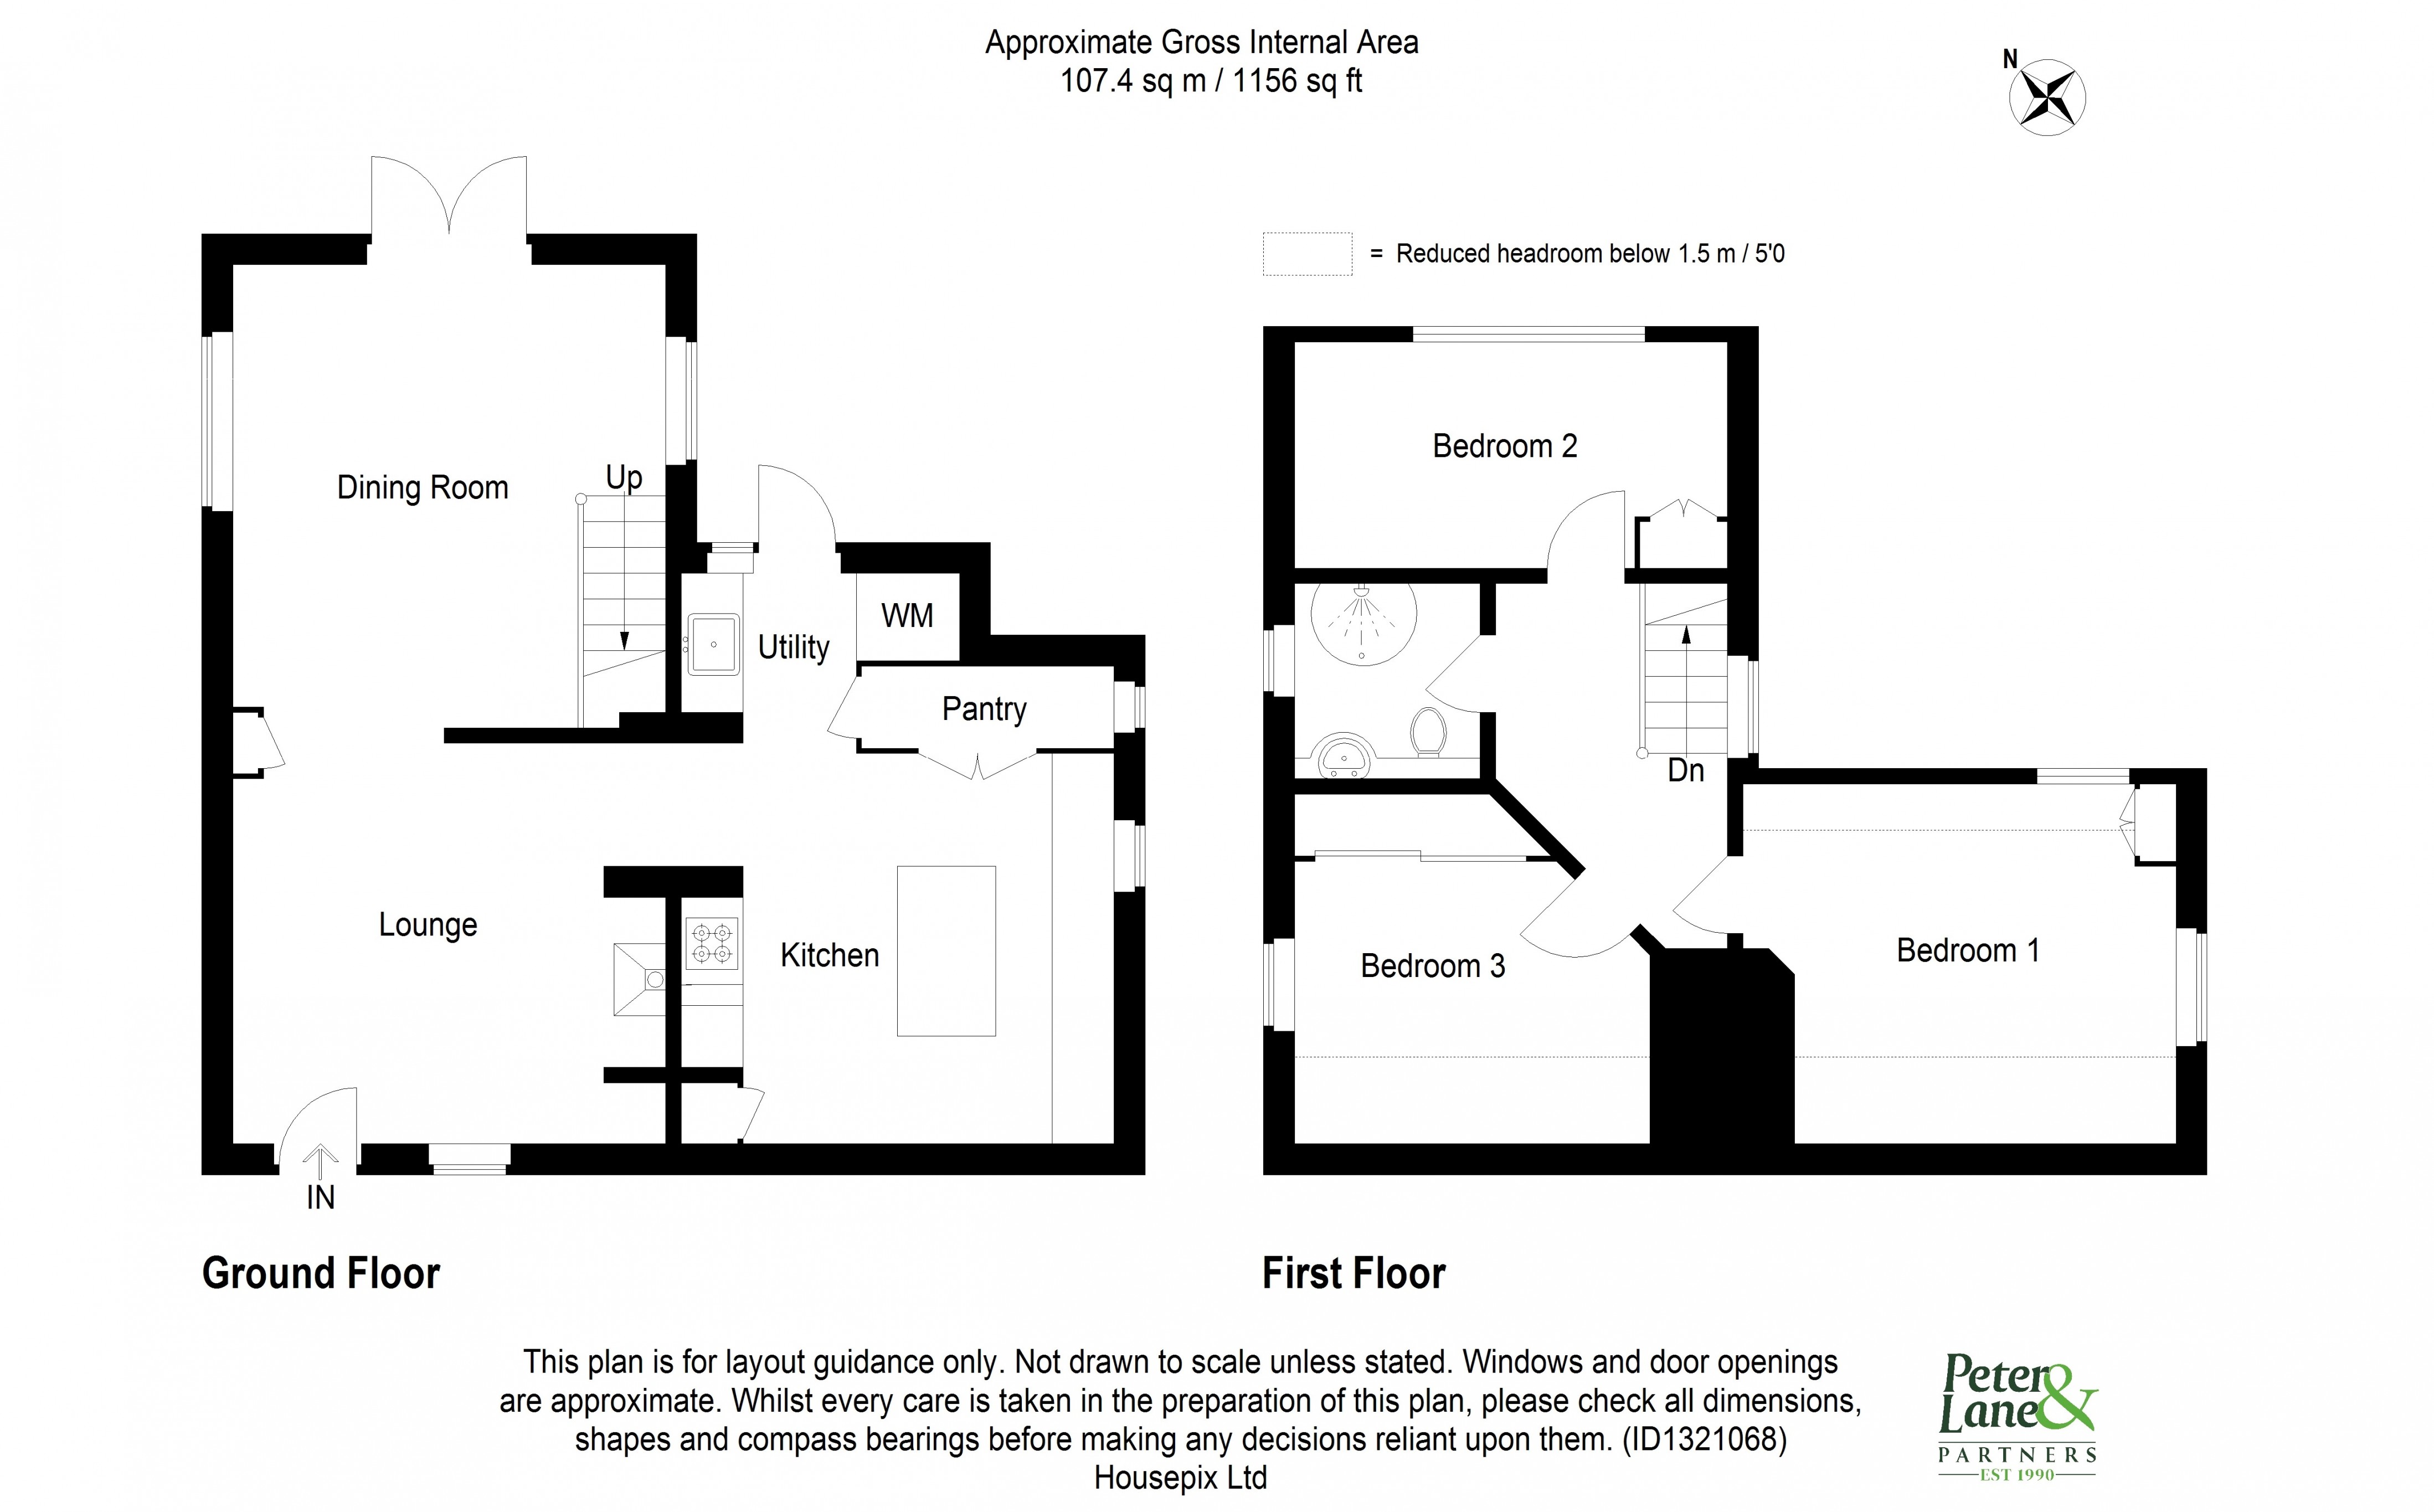
Sitting Room
27' 0" x 14' 0" (8.23m x 4.27m)
Incorporating Dining Area. A light ,extended, triple aspect space with side sash picture window to front aspect with bespoke window shutters, picture window to side aspect with bespoke window shutters and French doors to garden terrace with window to courtyard garden, TV point, telephone point, exposed structural timberwork, independent electric thermostatically controlled heaters, central inglenook fireplace with timber bressumer, brick tiled hearth and exposed internal brickwork and inset wood burner, bespoke cabinetry incorporating fixed display shelving and cabinet storage.
Kitchen/Breakfast Room
19' 0" x 14' 8" (5.79m x 4.47m)
Incorporating Utility Area. A light triple aspect room with a central inglenook recess with electric cooker point, cabinet storage and space for fridge freezer, quarry tiled flooring, fitted in a bespoke range of hand-made cabinetry with complementing Butchers block work surfaces, independent thermostatically controlled electric radiator, integral wine rack, fixed display shelving, drawer units, picture windows to front, side and rear gardens with stable door to garden terrace, exposed structural timberwork, recessed lighting. Utility Area incorporates a range of bespoke cabinetry, inset Butler sink unit with directional mixer tap, appliance spaces, double cupboard storage, wall light points.
First Floor Galleried Landing
Picture window to rear aspect, access to insulated loft space.
Bedroom 1
15' 6" x 10' 3" (4.72m x 3.12m)
Brickwork central chimney feature, double aspect with picture windows to side and rear aspects, independent thermostatically controlled radiator, bespoke cabinetry.
Bedroom 2
11' 9" x 7' 5" (3.58m x 2.26m)
Over stairs storage cupboard, independent electric radiator, window to rear aspect.
Bedroom 3
11' 7" x 7' 4" (3.53m x 2.24m)
Picture window to side aspect, independent thermostatically controlled radiator, wardrobe range with hanging and storage.
Shower Room
6' 5" x 5' 11" (1.96m x 1.80m)
Fitted in a three piece white suite comprising low level WC with concealed cistern, vanity wash hand basin with mixer tap, screened shower enclosure with independent shower unit fitted over, window to garden aspect, vinyl floor covering.
Outside
To the front is an extensive gravel driveway giving parking provision for two vehicles with gated access extending to the rear. The rear garden is mature and pleasantly arranged with an extensive paved terrace , areas of lawn, a selection of ornamental shrubs and specimen trees, outside tap and lighting, timber playhouse, garden shed and several notable mature trees. The garden is enclosed by a combination of evergreen hedging, brick walling and fencing offering a good degree of privacy. There is a Summer House and a sunken patio/garden.
Buyers Information
To conform with government Money Laundering Regulations 2019, we are required to confirm the identity of all prospective buyers. We use the services of a third party, DezRez Legal, who will contact you directly. They will need the full name, date of birth and current address of all buyers. There is a nominal charge payable direct to DezRez Legal. Please note that we are unable to issue a Memorandum of Agreed Sale until the checks are complete.