Substantial Family Residence Offering 2,500 Sq Ft of Accommodation
Principal Bedroom With En Suite And Dressing Room
Versatile Four/Five Bedroom Accommodation
Impressive 39' x 23' Kitchen/Family Room
Stunning Pool Terrace And Heated Swimming Pool
Private Electric Gated Driveway For Six To Eight Vehicles
Mature And Private Gardens
Solar Panel System Installed
This stunning detached family residence offers an impressive 2,500 sq ft of versatile accommodation extending to four/five bedrooms and three bathrooms. The principal bedroom is complete with a luxurious en-suite and spacious dressing room. Entertain and relax in the expansive 39' x 23' kitchen/family room and enjoy the spacious and versatile ground floor living space. Outside, the private electric gated driveway provides parking for six to eight vehicles, while the mature, secluded gardens create a peaceful oasis. A standout feature is the gorgeous pool terrace with a heated swimming pool, ideal for year-round enjoyment. Environmentally conscious buyers will appreciate the installed solar panel system, enhancing energy efficiency. This substantial home blends elegance, comfort, and practicality. A fabulous house that must be viewed.
Composite Panel Door
Double glazed side panels to
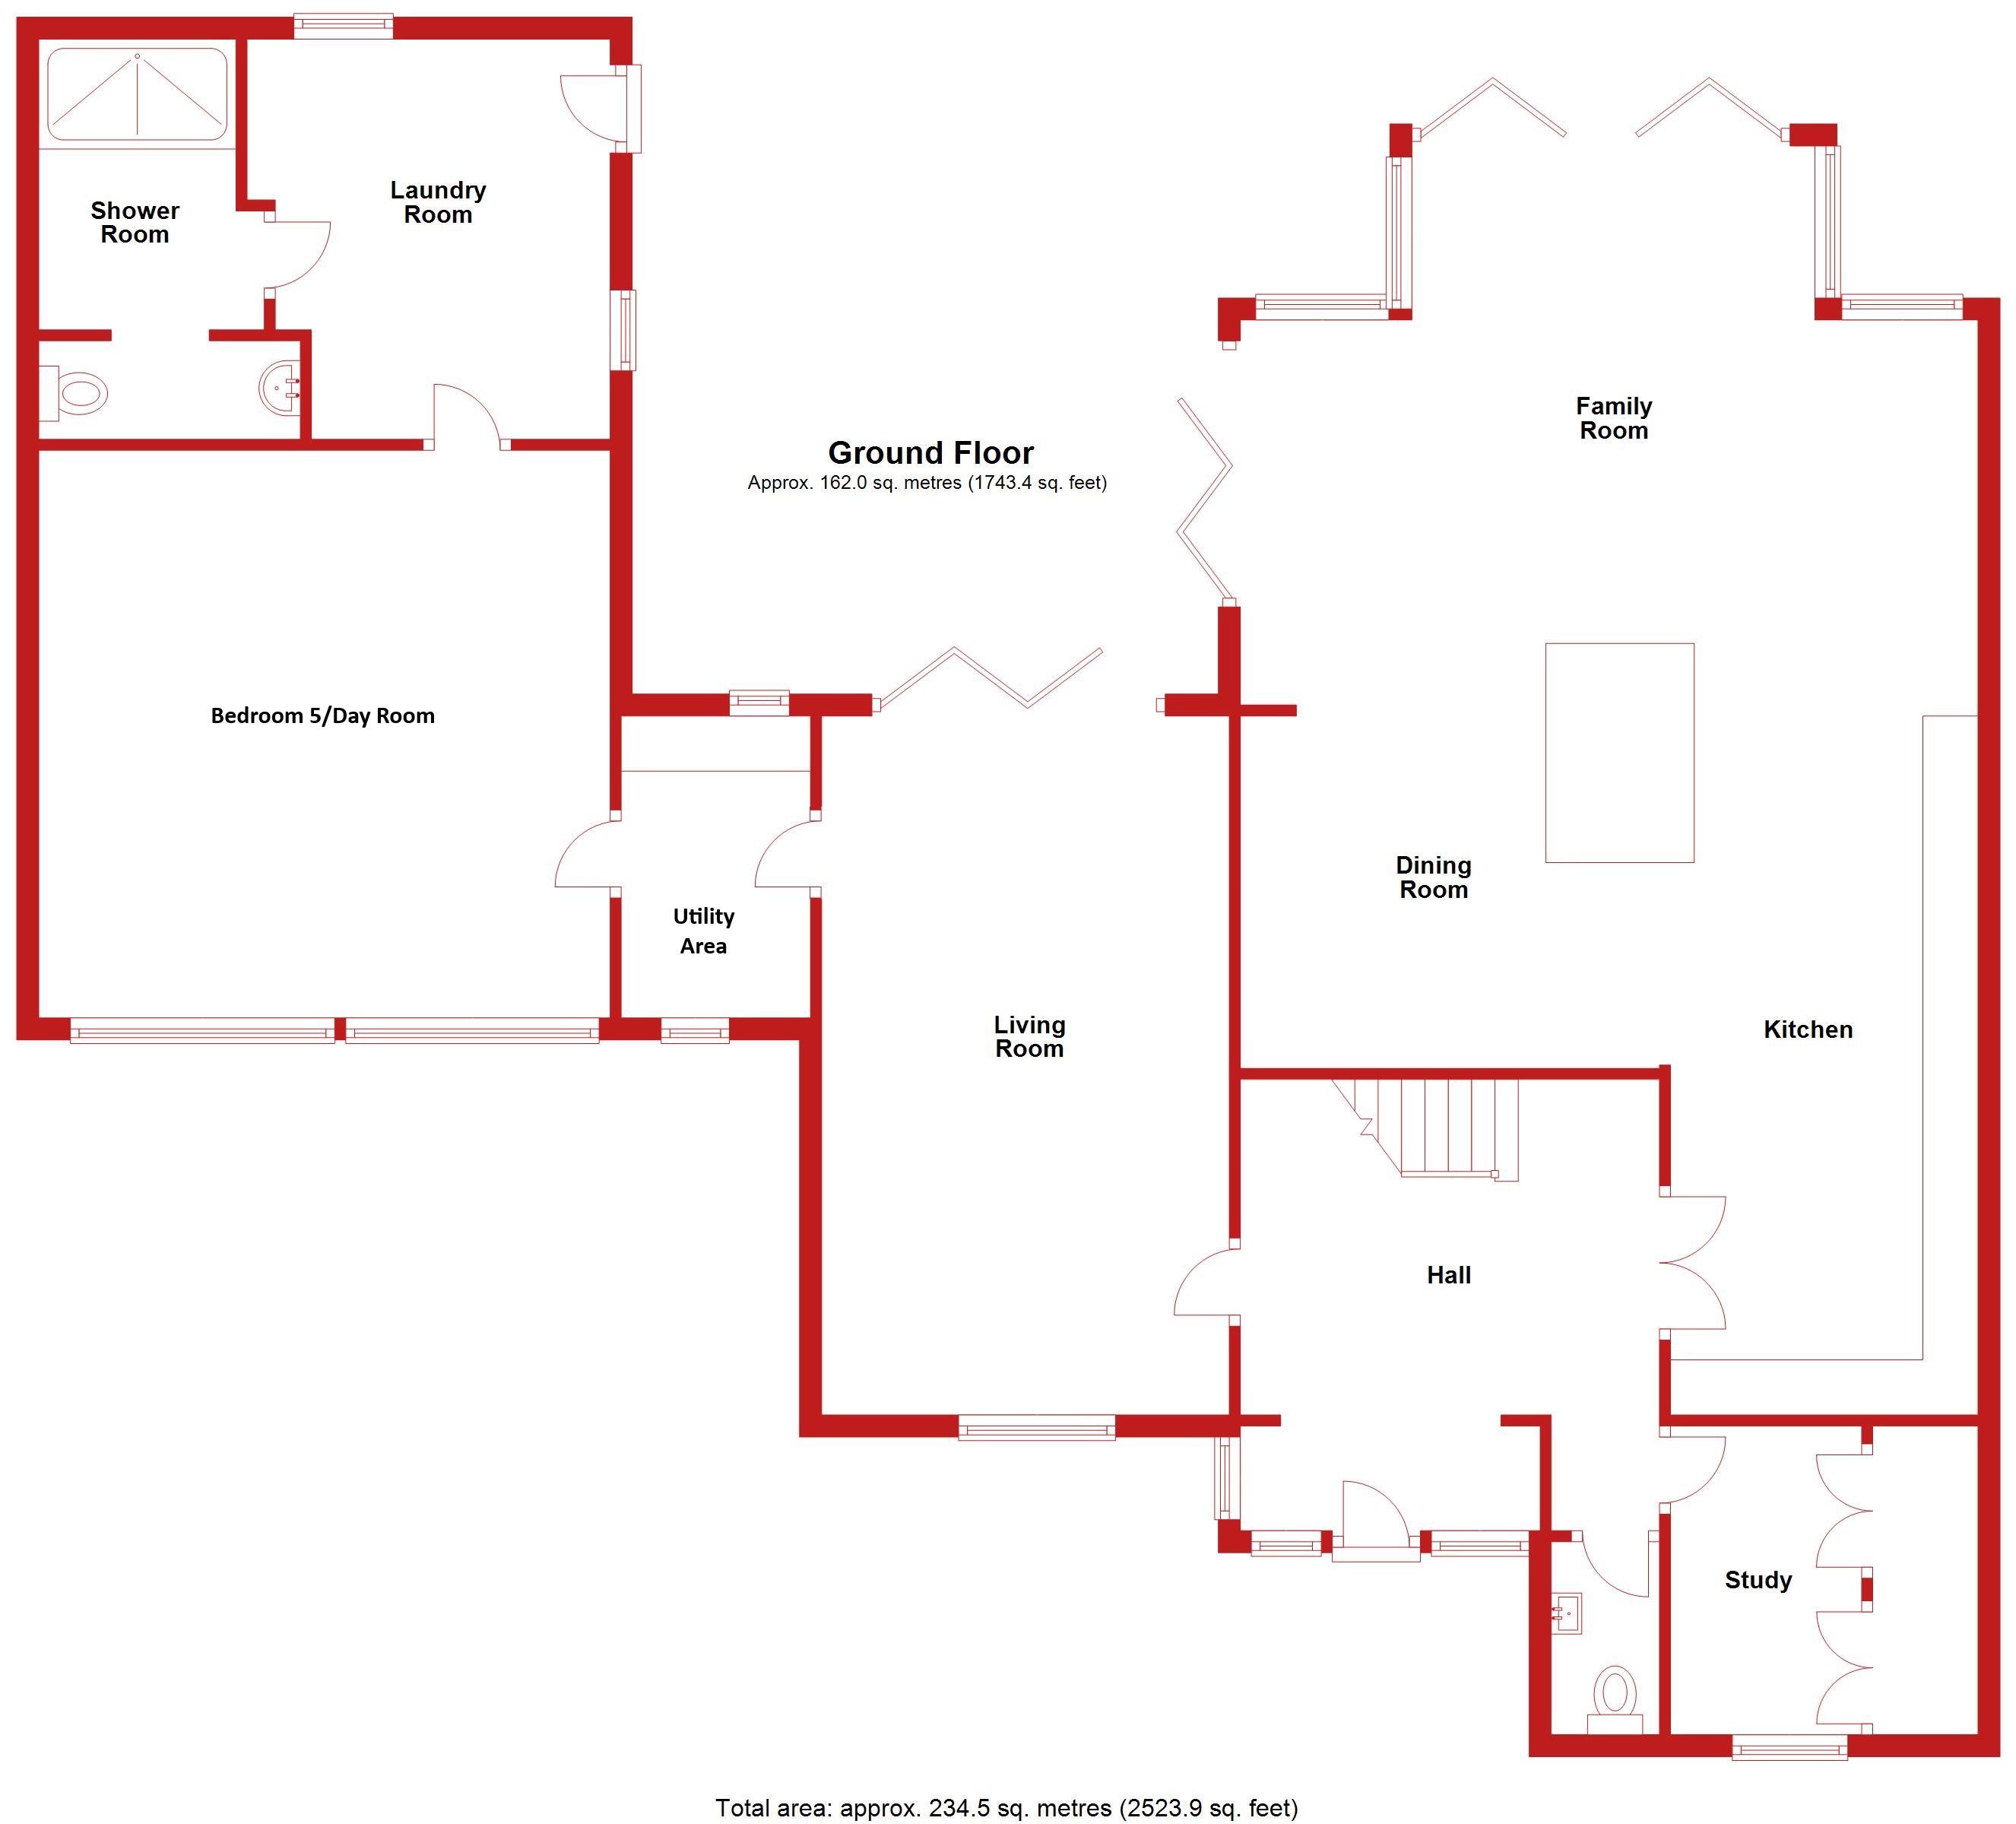
Reception Hall
14' 11" x 12' 4" (4.55m x 3.76m)
Coving to ceiling, porcelain floor tiling, stairs to first floor, vertical contemporary radiator, recessed lighting, textured natural stone feature wall double internal doors access
Cloakroom
Re-fitted in a two piece contemporary white suite comprising low level WC with concealed cistern, display shelving, full ceramic tiling, porcelain floor tiling, suspended wall mounted vanity wash hand basin with mixer tap, contemporary chrome towel rail, double glazed window to front aspect.
Dressing/Cloakroom
9' 2" x 5' 9" (2.79m x 1.75m)
Porcelain floor tiling, extensive cupboard range, double glazed window to front aspect, bespoke shutters, coving to ceiling, dimmer switch.
Kitchen/Family Space
39' 4" x 23' 0" (11.99m x 7.01m)
An impressive open plan contemporary space fitted in a bespoke range of base and wall mounted contemporary handle-less units, Quartz work surfaces, space for cooking range with suspended extractor unit fitted above, a range of quality appliances incorporating AEG oven, AEG coffee machine, wine fridges, space for American style fridge freezer, larder units, drawer units, central island work station incorporating three stool breakfast bar, inset one and a half bowl sink unit with directional mixer tap, integral waste disposal unit, hot water tap, filtered water, cabinet storage, porcelain floor tiling, recessed lighting, part vaulted ceiling line with architectural window to rear aspect, two sets of bi-fold doors accessing garden terrace, three vertical contemporary radiators.
Sitting Room
21' 9" x 12' 2" (6.63m x 3.71m)
A light triple aspect room with double glazed windows to front and side aspects, bi-fold doors accessing garden terrace, bespoke window shutters, central fireplace recess with inset wood burner and granite hearth, porcelain floor tiling, TV point, telephone point, coving to ceiling.
Utility/Bar Room
8' 10" x 5' 7" (2.69m x 1.70m)
A double aspect room with double glazed windows to front and rear aspects, bespoke window shutters, porcelain floor tiling, work surfaces with base mounted storage space, appliance spaces, inner door to
Living Room/Annexe bedroom 5
17' 2" x 16' 11" (5.23m x 5.16m)
Solid Oak flooring, two double panel radiators, recessed lighting, access to secondary loft space, two UPVC windows to front aspect, bespoke shutters.
Utility Room
12' 0" x 11' 5" (3.66m x 3.48m)
Ceramic tiled flooring, UPVC windows to two garden aspects, glazed door to garden terrace, work surfaces, base and wall mounted cabinets, appliance spaces, recessed lighting, access to loft space, double panel radiator.
Ground Floor Shower Room
Fitted in a range of quality white sanitaryware comprising low level WC, wall mounted wash hand basin with mixer tap, double panel radiator, ceramic tiled flooring, contemporary freestanding electric radiator, walk in oversized screened shower enclosure with independent shower unit fitted above, extractor, recessed lighting.
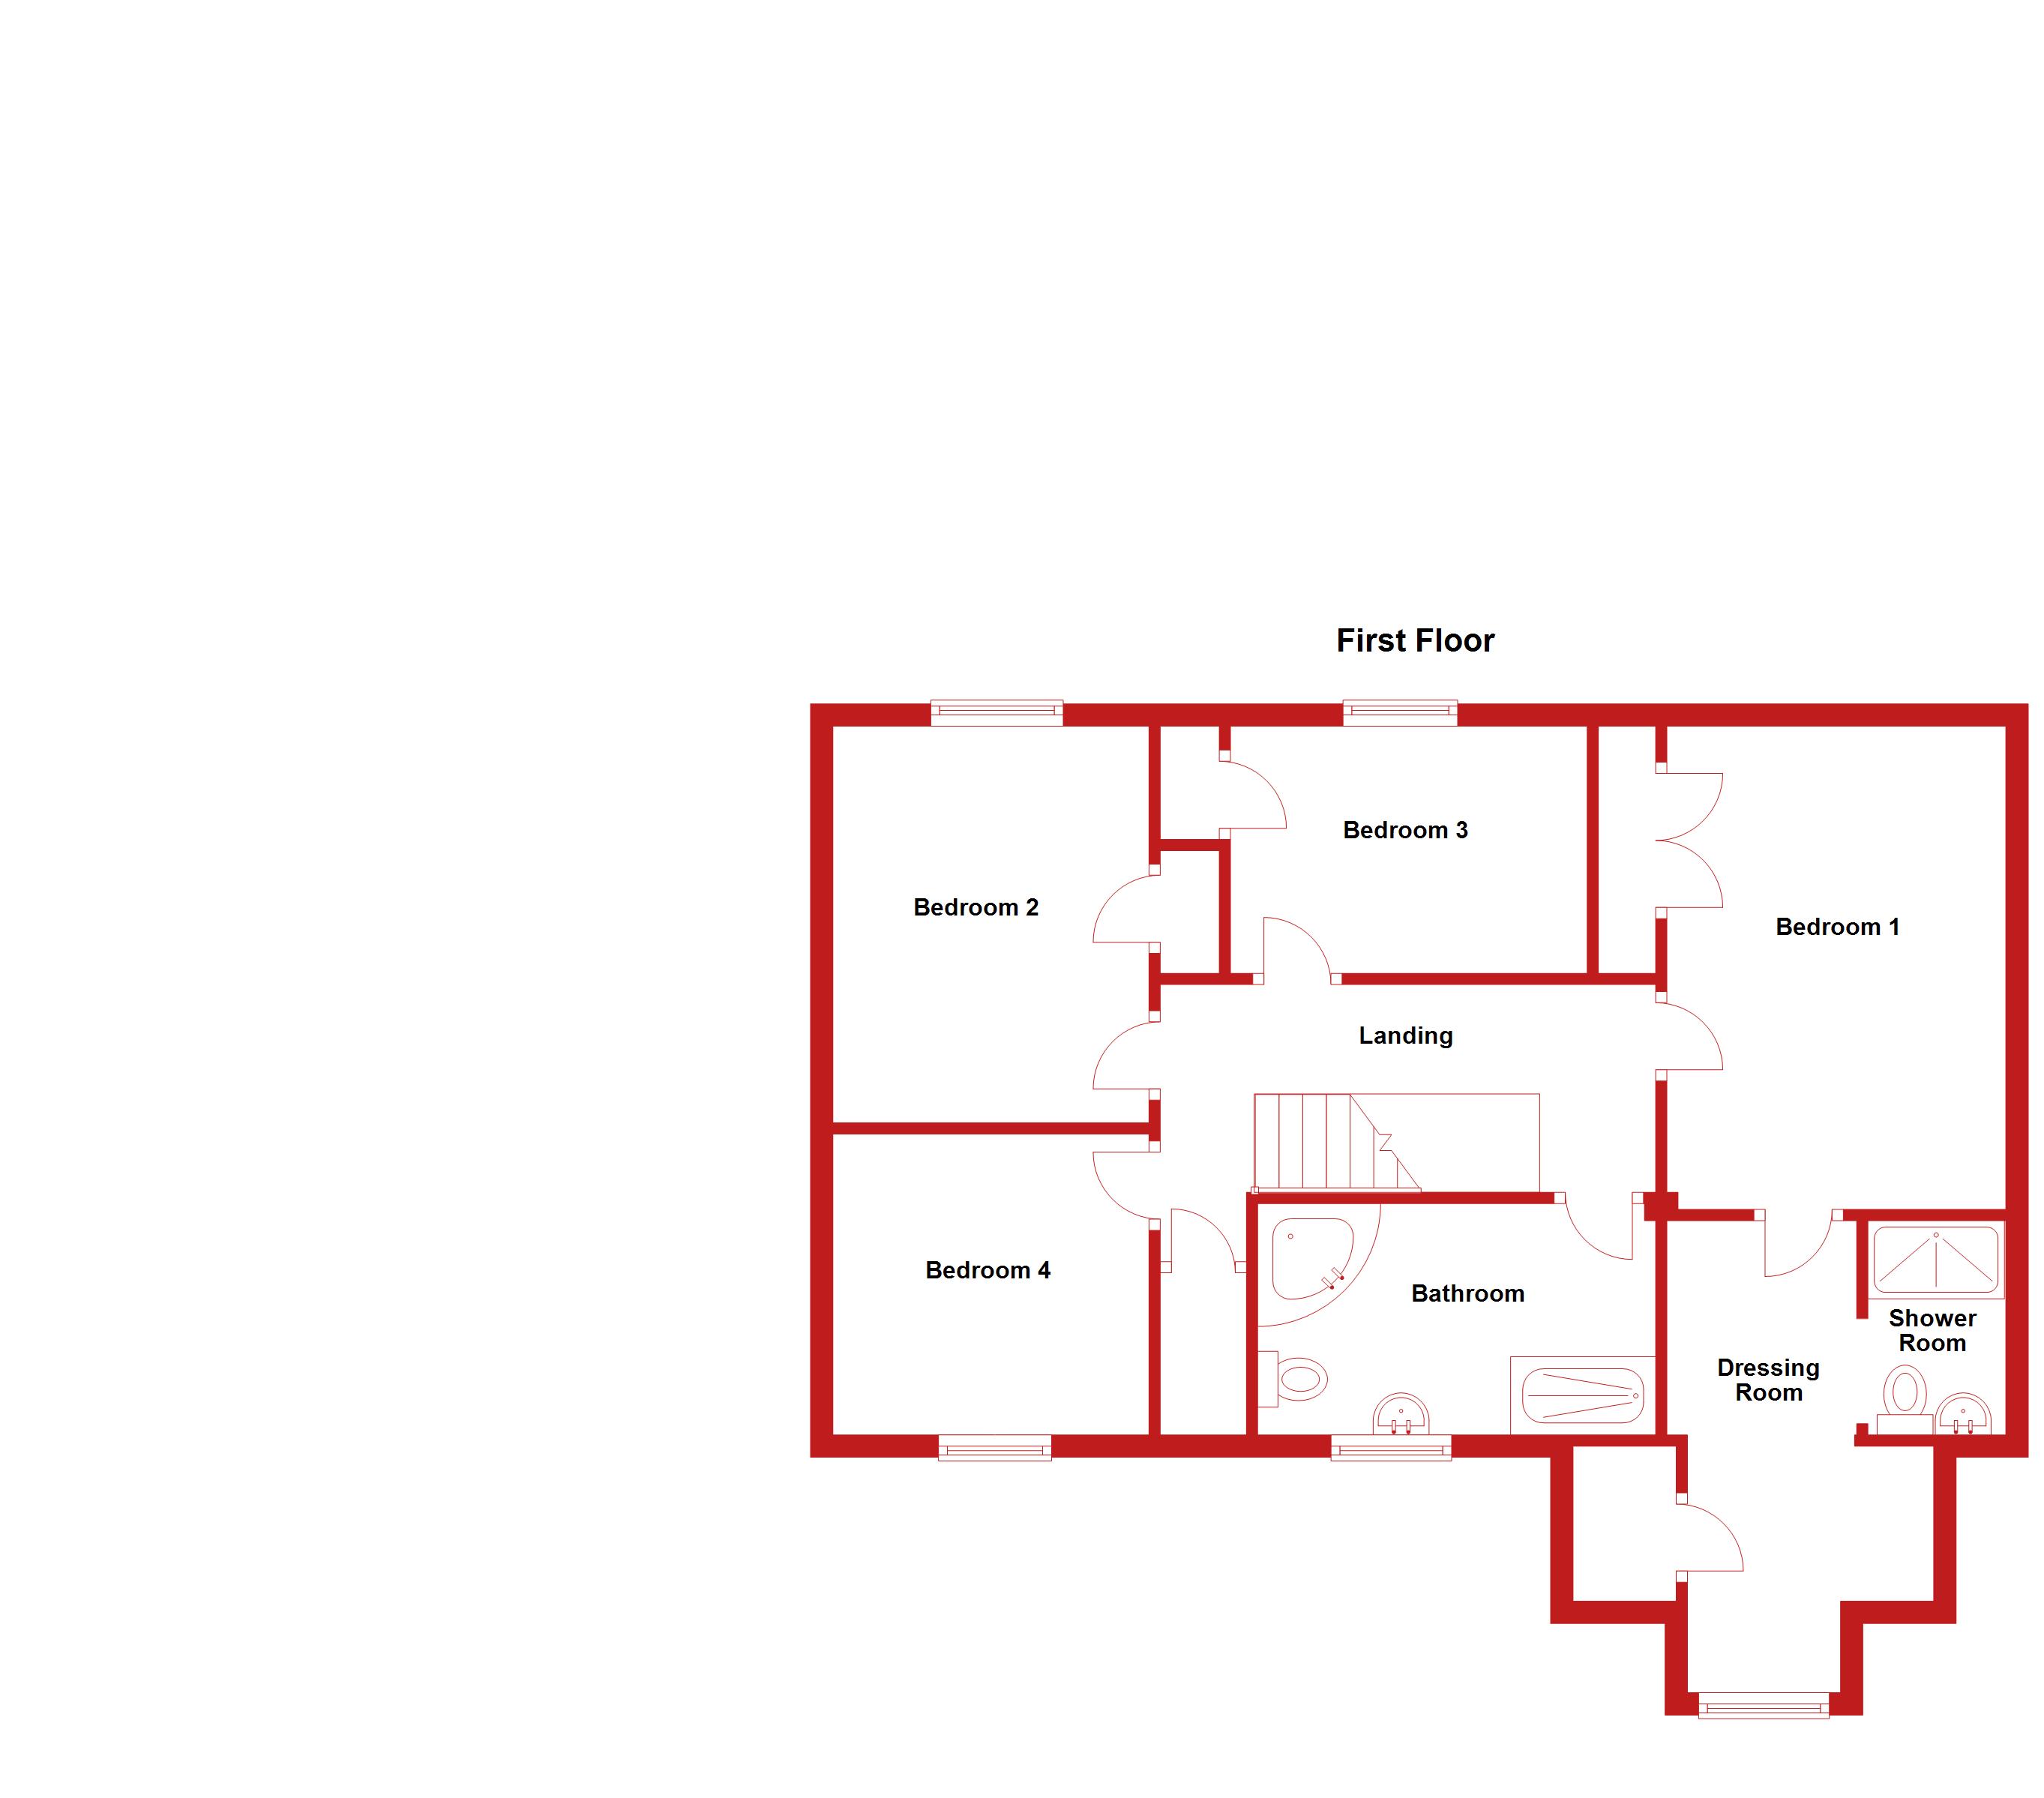
First Floor Landing
Access to loft space, coving to ceiling, double panel radiator, airing cupboard with shelving.
Principal Bedroom
14' 1" x 10' 5" (4.29m x 3.17m)
Double glazed window to front aspect, double panel radiator, wardrobe with hanging and shelving, coving to ceiling, recessed lighting.
Dressing Room
14' 2" x 7' 4" (4.32m x 2.24m)
Double glazed window to front aspect, extensive wardrobe range, eaves cupboard access, recessed lighting.
Principal En Suite Shower Room
Fitted in a range of contemporary white sanitaryware comprising low level WC with concealed cistern, vanity wash hand basin with mixer tap and drawer units, chrome heated towel radiators, LVT flooring, recessed lighting, walk in screened shower enclosure with independent multi head shower fitted over, extractor.
Bedroom 2
12' 2" x 9' 2" (3.71m x 2.79m)
Radiator with decorative cover, double glazed window to garden aspect, coving to ceiling, recessed lighting, wardrobe with hanging and storage.
Bedroom 3
10' 8" x 7' 5" (3.25m x 2.26m)
Double glazed window to rear aspect, double panel radiator, coving to ceiling, cupboard storage with hanging and shelving.
Bedroom 4
9' 4" x 8' 10" (2.84m x 2.69m)
Double glazed window to front aspect, double panel radiator, coving to ceiling.
Family Bathroom
10' 2" x 6' 11" (3.10m x 2.11m)
Fitted in a four piece range of white sanitaryware comprising low level WC, corner bath with hand mixer shower, shaver point, pedestal wash hand basin with mixer tap, walk in screened shower enclosure with independent multi head shower fitted above, chrome heated towel rail, full ceramic tiling, recessed lighting, extractor, ceramic tiled flooring, display shelving.
Outside
The property is approached via an electrically operated cantilever gate leading on to an expansive tarmac driveway giving parking for six to eight vehicles. There's a selection of notable trees and a timber constructed planters, outside lighting, power and gated access to both sides of the property, there's a concealed bin storage and the garden is enclosed by mixed panel fencing with mature Laurel hedging to the side. A paved pathway to the side leading on to the composite decked terrace with recessed LED lighting, outside power, tap and lighting. There's a stunning poolside terrace with Heated Swimming Pool heated by both gas boiler and air-source heat pump) and a fabulous covered seating area covering the Hot Tub with external television, lighting and power. (Hot tub available by separate negotiation). The gardens are primarily lawned and stocked with a variety of ornamental fruit trees, brick edged lawns, productive greenhouse and plant room for the pool. The garden is subdivide to provide a neatly tended vegetable preparation area, with timber edged beds and a further selection of notable trees, .The gardens are enclosed by mature Laurel hedging and panel fencing to the rear. There's a useful range of timber outbuildings incorporating Work shop and adjoining shed with power and lighting.
Agents Note
There is an Air Source Heat Pump that serves the swimming pool and a 16 panel twin battery Solar Panel System which contributes enormously to reduce energy bills. The total monthly electricity and gas bills are approximately £130 per month including the running of the pool and hot tub.
Buyers Information
To conform with government Money Laundering Regulations 2019, we are required to confirm the identity of all prospective buyers. We use the services of a third party, DezRez Legal, who will contact you directly. They will need the full name, date of birth and current address of all buyers. There is a nominal charge payable direct to DezRez Legal. Please note that we are unable to issue a Memorandum of Agreed Sale until the checks are complete.