Three Barn Conversion Guest Cottages With Unrestricted Planning Permission For Residential Use
Further Residential Or Commercial Development Opportunity (STPP)
Large Range Of Useful Outbuildings
Ideal Small Holding Or Equestrian Use
Rural Location On No Through Road
Successful Holiday Accommodation Business
Close To Major Road And Rail Links
This four-bedroom farmhouse, complemented by its barns, guest cottages, paddocks and sustainable solar farm, represents a unique opportunity to secure a versatile and substantial country home in the sought-after village of Pidley. The property offers the best of rural living combined with excellent transport accessibility and charming countryside appeal.
Panel Door With Glazed Insert To
Entrance Hall
Radiator, laminate flooring, opening to
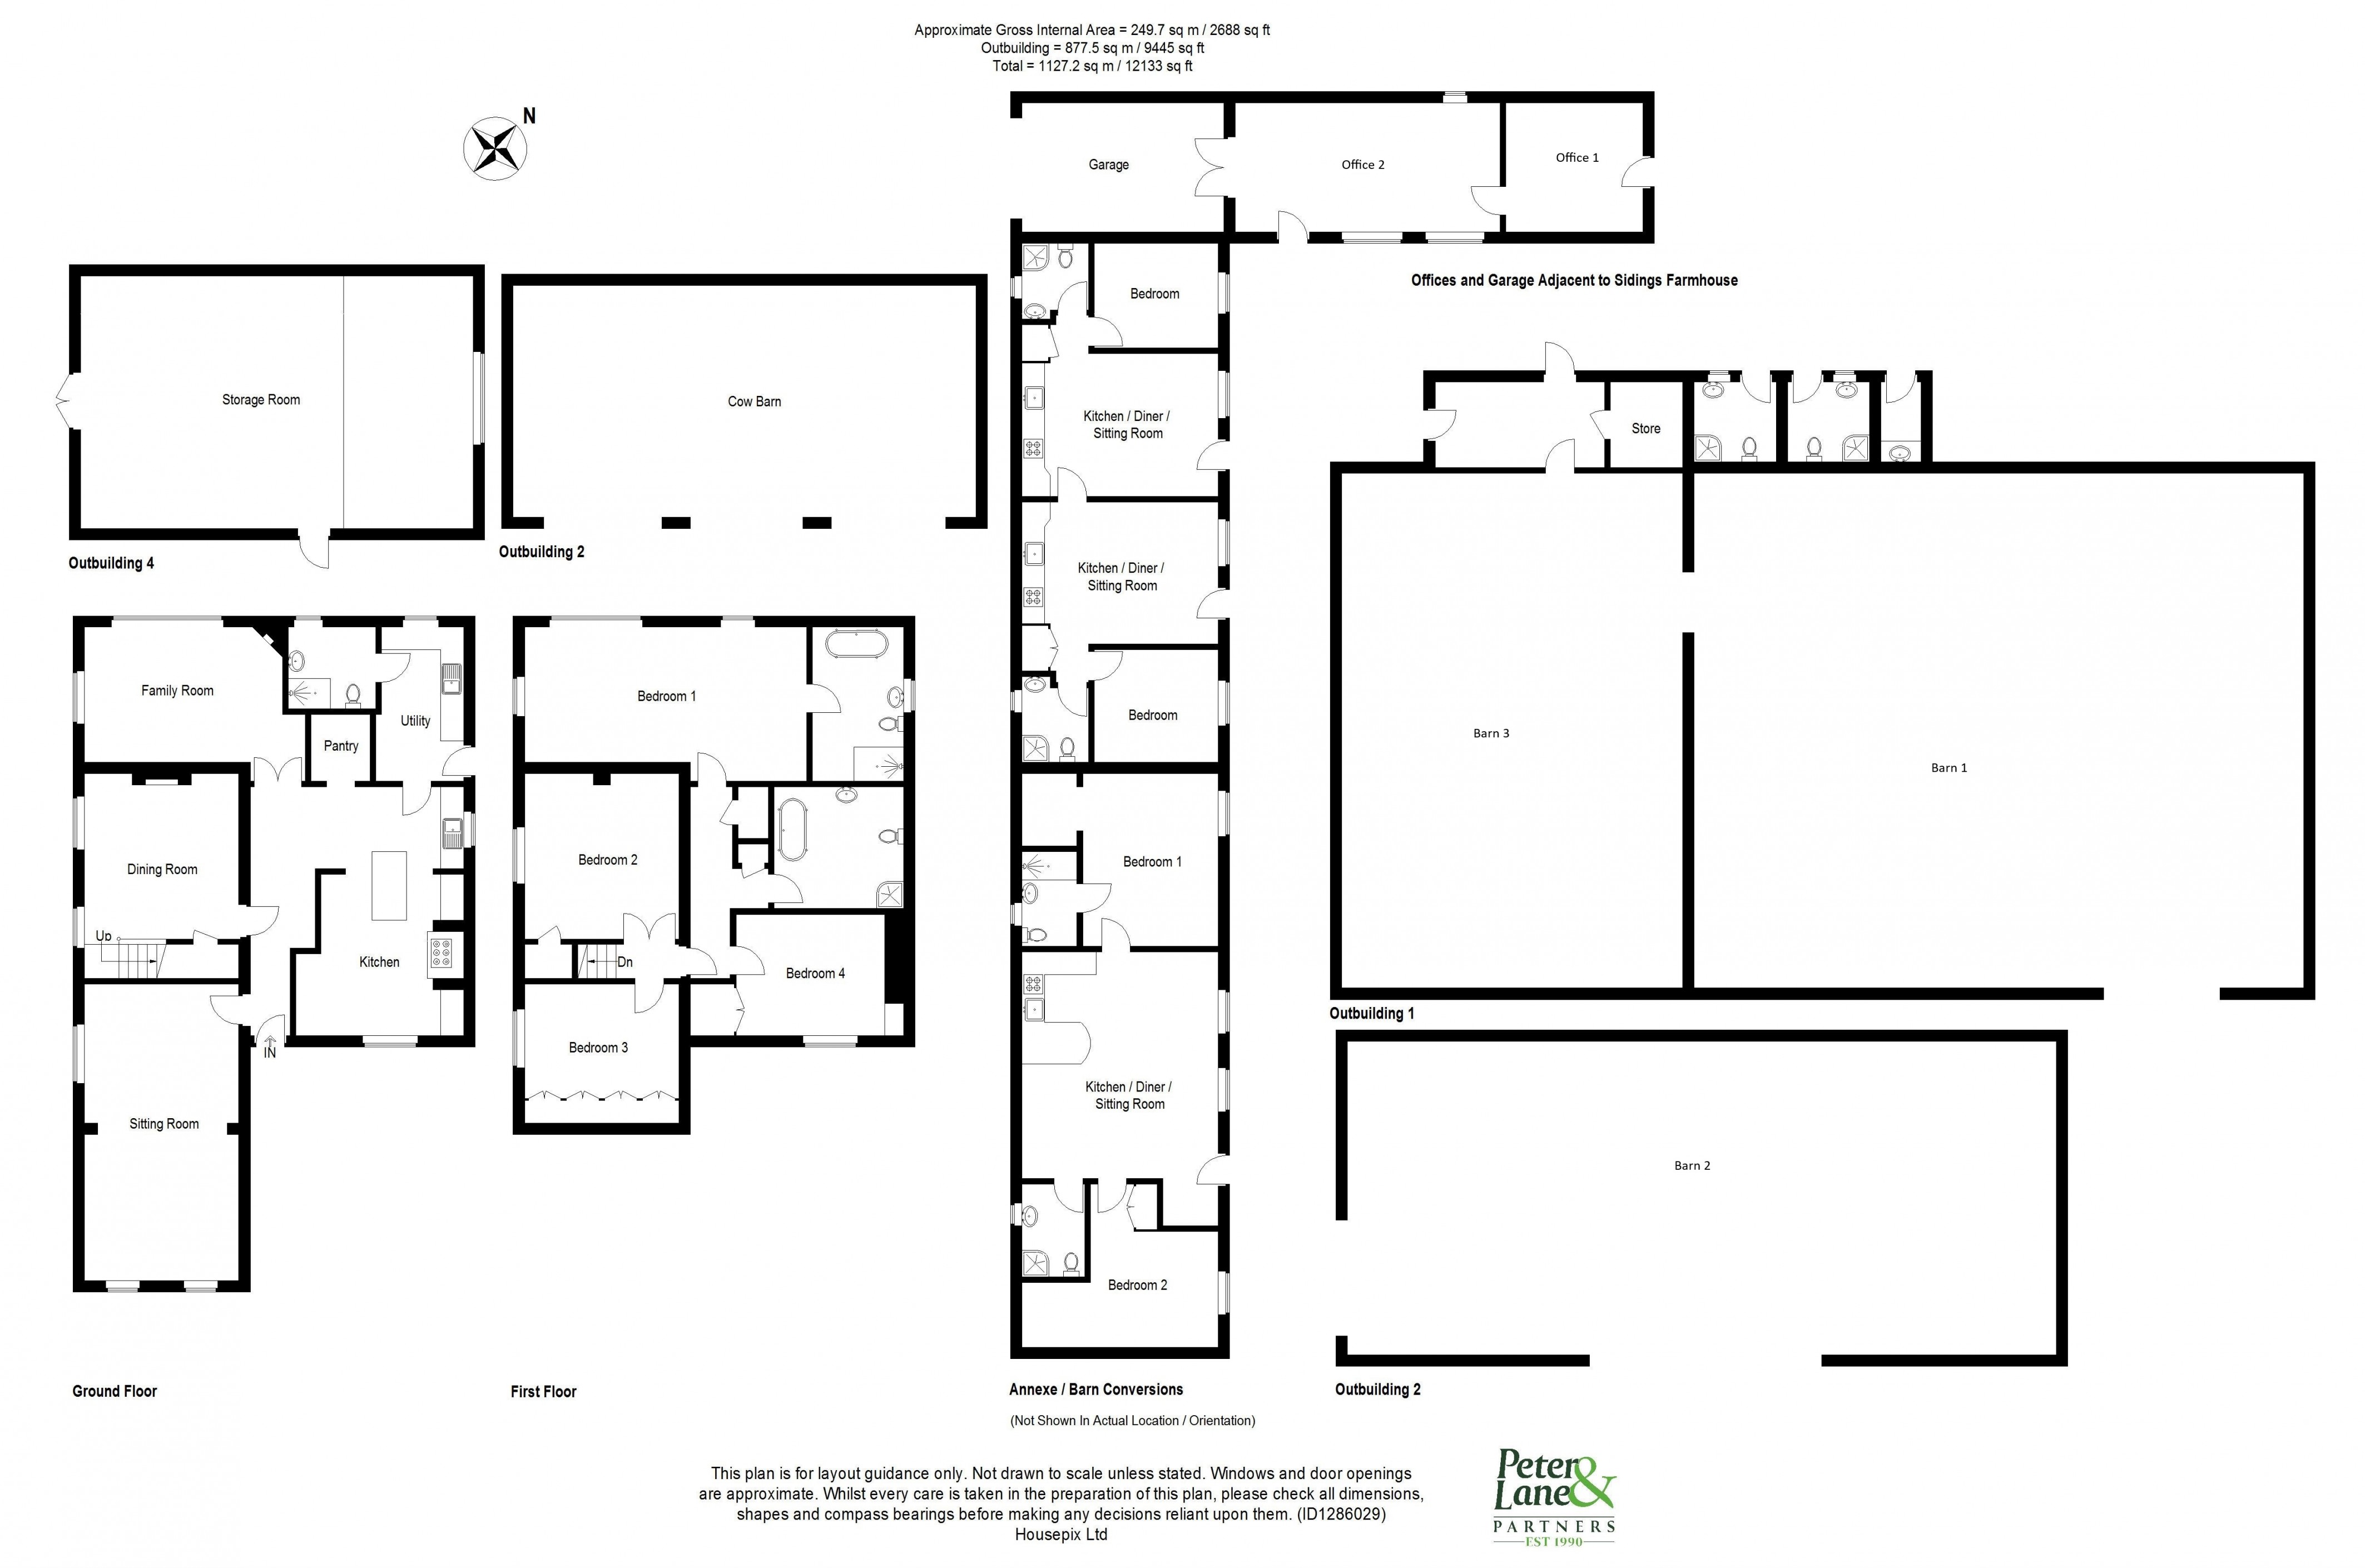
Kitchen/Breakfast Room
14' 5" x 13' 11" (4.39m x 4.24m)
A double aspect room with double glazed windows to front and side aspects, a range of fitted cupboards, central island unit, freestanding range cooker, exposed brick work, laminate flooring, radiator, walk-in pantry.
Ground Floor Shower Room
Double glazed window to rear aspect, re-fitted in three piece suite comprising high level WC, wash hand basin, shower cubicle, complementing tiling, heated towel rail, underfloor heating.
Sitting Room
25' 7" x 13' 3" (7.80m x 4.04m)
A double aspect room with two double glazed windows to front and double glazed window to side aspect., under floor heating.
Utility Room
13' 7" x 7' 7" (4.14m x 2.31m)
Double glazed window to rear aspect and door to side aspect, fitted in a range of base units with complementing work surfaces, radiator, laminate flooring, door to
Dining Room
17' 8" x 13' 2" (5.38m x 4.01m)
Two double glazed windows to side aspect, central fireplace, radiator, understairs storage cupboard, stairs to first floor.
Family Room
19' 0" x 13' 3" (5.79m x 4.04m)
A double aspect room with double glazed window to side and full height picture style windows to rear aspects, radiator, wood burning stove.
First Floor Landing
Airing cupboard, storage cupboard.
Principal Bedroom
24' 0" x 13' 2" (7.32m x 4.01m)
A double aspect room with full height double glazed picture style window to rear, further double glazed window to rear, full height tilt and turn double glazed windows to side, radiator.
En Suite Bathroom
Double glazed window to side aspect, re-fitted in a four piece suite comprising low level WC, wash hand basin, freestanding roll top bath with mixer shower attachment, double shower cubicle, with drench style shower, heated towel rail, tiled flooring, underfloor heating.
Bedroom 2
14' 2" x 13' 0" (4.32m x 3.96m)
Double glazed window to side aspect, walk-in wardrobe, radiator.
Bedroom 3
13' 1" x 9' 9" (3.99m x 2.97m)
Double glazed window to side aspect, a range of built-in wardrobes, radiator.
Bedroom 4
14' 5" x 10' 6" (4.39m x 3.20m)
Double glazed window to side aspect, radiator, walk-in wardrobe.
Family Bathroom
Double glazed window to side aspect, fitted in a four piece suite comprising High level WC, wash hand basin, shower cubicle, freestanding bath, complementing tiling, heated towel rail, tiled flooring, under-floor heating.
Outside
The property’s grounds are truly impressive, encompassing paddocks and extensive outbuildings that support a variety of uses. The converted barns currently operate as guest units and holiday cottages, complementing a successful holiday accommodation business. With unrestricted planning permission for residential use, these buildings provide exciting scope for further development or diversification, making this an attractive opportunity for anyone looking to expand or create a bespoke rural enterprise. Additionally, the inclusion of a sustainable solar farm on-site reflects a progressive approach to energy use, adding value and eco-friendly credentials to the farm generating 15Kwh to the farm buildings and an active SEG in place.
Barn Conversions/Holiday Cottages
The cottages benefit from a communal court yard, parking and separate vehicular access.
Mabel Cottage
A spacious open plan kitchen/dining/sitting Room measuring 16' 7" x 15' 6" (5.05m x 4.72m)
A Double Bedroom measuring 11' 0" x 9' 0" (3.35m x 2.74m)
Shower Room
Jeannie Cottage
A spacious open plan Kitchen/dining/sitting Room measuring 16' 7" x 15' 6" (5.05m x 4.72m)
A Double Bedroom 10' 8" x 9' 7" (3.25m x 2.92m)
Shower Room
Sidings Cottage
A spacious open plan kitchen/dining/sitting room measuring 23' 7" x 16' 10" (7.19m x 5.13m)
A double bedroom measuring 14' 11" x 11' 8" (4.55m x 3.56m)
En-Suite Shower
Bedroom 2 a double bedroom.measuring 16' 11" x 14' 0" (5.16m x 4.27m)
Shower Room
Farm Yard, Barns And Outbuildings
A third vehicular access point leads to the main farm yard where there are a variety of buildings offering excellent potential for a wide range of uses (stpp)
Office 1 22' 9" x 11' 2" (6.93m x 3.40m)
Office 2 11' 10" x 11' 1" (3.61m x 3.38m)
Garage 17' 4" x 11' 4" (5.28m x 3.45m)
Barn 1 52' 6" x 44' 5" (16.00m x 13.54m)
Barn 2 61' 0" x 27' 0" (18.59m x 8.23m)
Barn 3 44' 5" x 29' 4" (13.54m x 8.94m)
Cow Barn 39' 10" x 19' 11" (12.14m x 6.07m)
Storage Unit And Workshop 33' 9" x 21' 10" (10.29m x 6.65m)
Shower Block
Solar Panels - generating electricity for farm buildings
Paddocks And Farm Land
There is approaching six acres of paddock land with post and wire fencing and a central walkway providing access to each paddock.
Agents Note
Drainage to the Farmhouse is provided via a Septic Tank.
Drainage to the Barn Conversions/Holiday Cottages is provided via a Biodigester.
Buyers Information
To conform with government Money Laundering Regulations 2019, we are required to confirm the identity of all prospective buyers. We use the services of a third party, DezRez Legal, who will contact you directly. They will need the full name, date of birth and current address of all buyers. There is a nominal charge payable direct to DezRez Legal. Please note that we are unable to issue a Memorandum of Agreed Sale until the checks are complete.